Vanway Precision Materials Tech Co.,Ltd


How to Select Architectural Aluminum Divider Reveal Trim: Specs & Finish Guide
Ultimate Guide to Aluminum Divider Reveal Trims for Commercial Projects

Written by Chloe Xue
Manufacturing & CNC Machining Specialist | DFM & Aluminum Components Expert
Chloe specializes in custom aluminum component manufacturing, high-precision CNC machining, and DFM (Design for Manufacturability) optimization. She helps global B2B engineering teams refine technical drawings, reduce production costs, and accelerate lead times.
Connect on LinkedInReviewed by: Zhang , Chief Surface Treatment Engineer
Experience: 15+ years in aluminum anodizing and extrusion
Technical focus: Type II/Type III anodizing, pretreatment, sealing, coating-thickness control and aluminum surface quality
Review scope: Technical accuracy, process parameters, anodizing standards and performance data
Last reviewed: August 2026
Table of Contents

Ultimate Guide to Aluminum Divider Reveal Trims for Commercial Projects
To be honest, whenever I visit a commercial job site or a modern house, everyone is trying to get that clean, minimalist look. But if you’ve spent any time on-site, you know the real nightmare is the joints between wall panels.
If those seams look bad, the whole room looks cheap. I’ve seen guys try to slap caulk or mud over them, but give it a few months—it cracks, discolors, and the client starts calling to complain.
That’s where architectural aluminum reveal trims save the day.
Basically, these metal profiles hide those ugly expansion gaps while creating a sharp, clean shadow line between drywall or wood panels. It takes zero effort to make the wall look custom and high-end.
Selecting the right one isn’t always smooth sailing, though. So let’s drop the jargon and talk about real-world stuff: standard sizes, durable finishes, installation mistakes to avoid, and how to keep your procurement team happy without sacrificing quality.

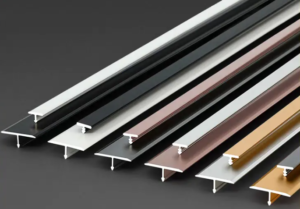
20mm T Shape 1.0mm Wall Thickness Aluminum Edge Trim Profiles for Interior Wall Panel Edge Finishing
What is Aluminum Divider Reveal Trim?
An Aluminum Divider Reveal Trim is an extruded aluminum architectural profile used to join adjacent wall or ceiling panels while leaving a clean, recessed shadow line (a “reveal”) between them.
Rather than hiding panel joints with bulky surface moldings, divider reveal trims turn functional seams into deliberate geometric design elements.
Key Structural Functions of Aluminum Divider Reveal Trim:
- Seam & Gap Management: It covers expansion/contraction gaps and raw panel edges in drywall, ACM (aluminum composite material), fiber cement, or wood millwork.
- Visual Shadow Lines: The recessed center channel creates depth, casting crisp horizontal or vertical shadow lines across large surfaces.
- Edge Protection: Extruded aluminum (typically high-grade 6063-T5 alloy) guards wall panel edges against impact, chipping, and wear in high-traffic environments.
Common Profile Types of Aluminum Divider Reveal Trim:
| Profile Type | Shape / Structure | Primary Use |
| H-Divider Trim | “H” shape with dual channels | Connects two adjacent panels flush on both sides. |
| U-Channel Reveal | Recessed square/rectangular channel | Creates a recessed groove between drywall sheets. |
| T-Molding / Flat Bar | Cap top with a central insertion leg | Slips between panels to mask joint variances while maintaining a low profile. |
| F-Reveal / Base Trim | Single-sided flange | Used along wall bases, door frames, or ceiling transitions. |

25mm Straight Shape Brushed Aluminum Edge Trim Profiles
Technical Specifications & Finishes of Aluminum Divider Reveal Trim
| Category | Item / Specification | Details & Features |
| Material Grades | 6063-T5 Architectural Aluminum Alloy | Exceptional durability, high corrosion resistance, and sharp extrusion detail. |
| Finishes & Aesthetics | Anodized | Available in Clear Satin, Dark Bronze, and Black; offers high durability ideal for high-traffic zones. |
| Powder Coated | Custom RAL color matching to complement or contrast adjacent wall elements. | |
| Prime Coated / Mill Finish | Ready for field painting to seamlessly match surrounding wall colors. | |
| Dimensional Variances | Standard Reveal Widths | 1/4″, 3/8″, 1/2″, and 5/8″ |
| Depth Considerations | Designed to match standard gypsum board thicknesses (1/2″ and 5/8″). |
Technical note: Alloy and finish information should be confirmed against the applicable ASTM/AA specification and the project’s architectural specification. Reveal dimensions shown above are common design examples; Vanway Tech can manufacture custom dimensions based on project drawings.
What is Application of Aluminum Divider Reveal Trim?
Commercial Interiors: Feature walls, office lobbies, and corridor accent cladding.
Exterior Cladding Systems: Rain-screen, fiber cement, and metal facade layouts.
Architectural Millwork: Custom cabinetry, wooden wall paneling, and acoustic panelling.
Modern Drywall Design: Creating grid patterns or trimless transition effects in drywall assemblies.

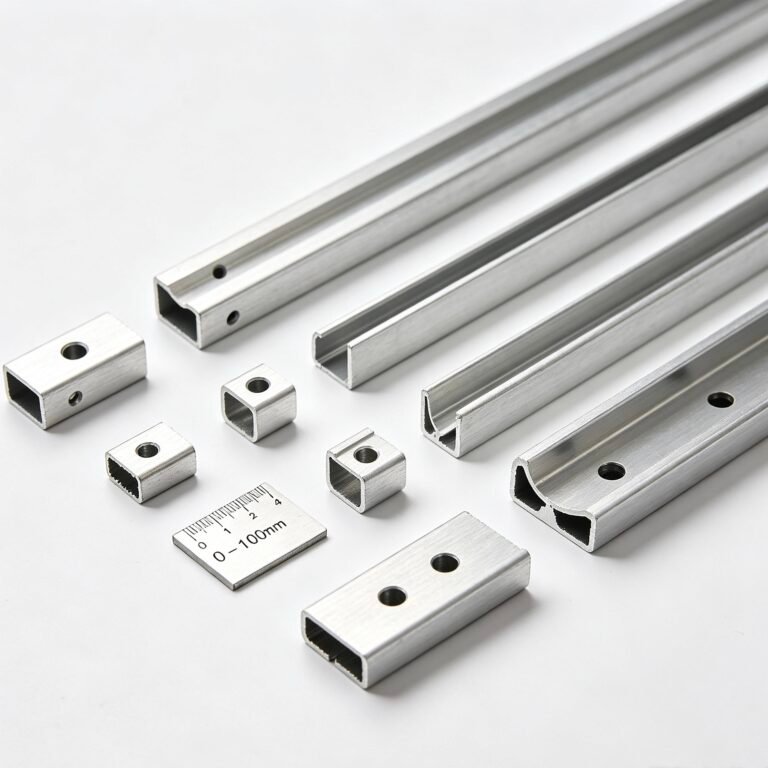
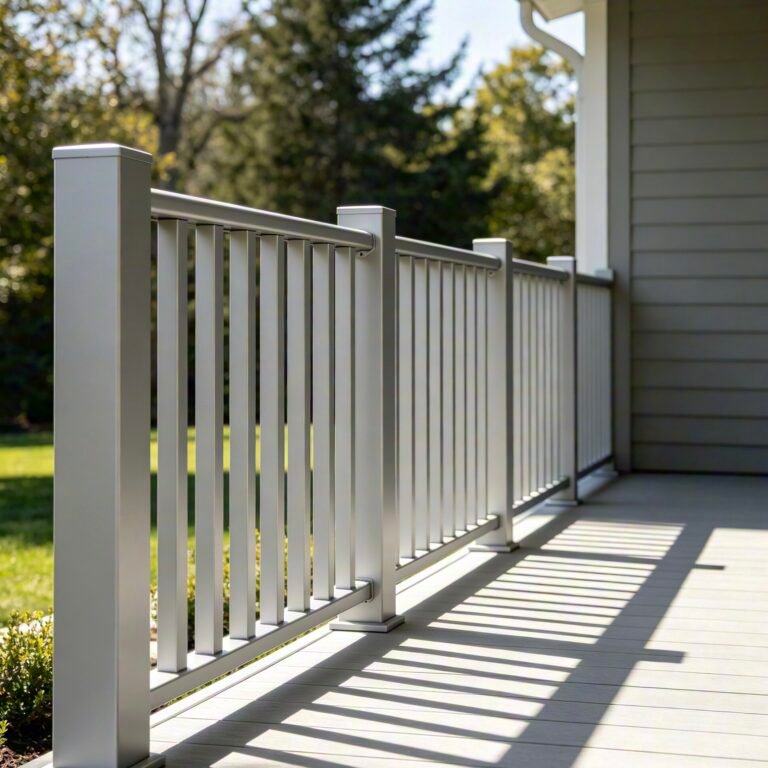
Architectural Aluminum Profiles
How to Select the Right Aluminum Divider Reveal Trim
The right aluminum divider reveal trim depends on the panel system, joint design, installation method, and required appearance. Buyers should select the profile geometry first and then confirm the dimensions, alloy, wall thickness, and surface finish against the project drawings.
| Project Requirement | Profile or Design to Consider | Key Point to Confirm |
|---|---|---|
| Standard drywall or wall panels | U-channel or recessed reveal | Confirm the profile depth and opening match the board or panel thickness. |
| Two-sided panel connection | H-divider or divider profile | Check that both sides provide adequate engagement with the adjacent panels. |
| Decorative low-profile joint | T-shaped or narrow reveal | Confirm the visible reveal width and the required installation depth. |
| Exterior cladding | Project-specific architectural extrusion | Select the geometry and finish according to the cladding system, exposure, and drainage requirements. |
| High-traffic interior areas | Anodized or powder-coated aluminum profile | Specify the required surface finish and appearance based on expected wear and cleaning conditions. |
| Non-standard panel thickness | Custom aluminum extrusion | Provide the actual panel thickness and required retention or mounting dimensions. |
| Custom reveal width or depth | Custom aluminum extrusion with dedicated tooling | Provide a cross-section drawing with critical dimensions and tolerances before tooling. |
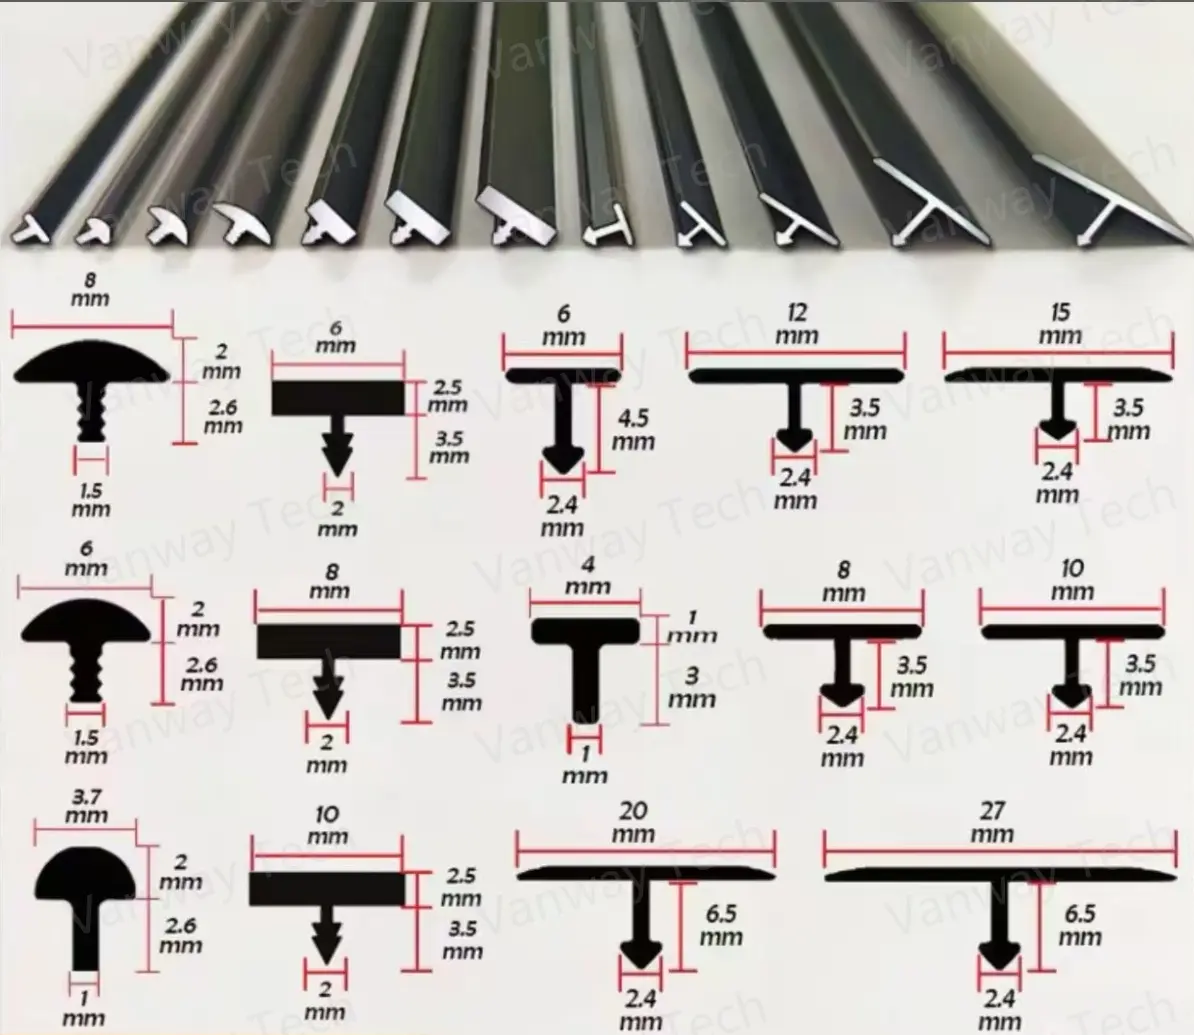
Decorative Aluminum Divider Reveal Trims – Vanway Tech
What Should Buyers Confirm Before Ordering?
Before selecting a standard or custom aluminum divider reveal trim, confirm these five points:
1. Panel or wall system — Identify the drywall, wall panel, ceiling, cladding, or millwork system that the trim will connect to.
2. Reveal dimensions — Specify the visible reveal width and the required profile depth.
3. Mounting method — State whether the profile will use mechanical fasteners, adhesive, clips, or an integrated retention feature.
4. Material and finish — Specify the required aluminum alloy and temper, surface treatment, color, and appearance.
5. Critical tolerances — Identify dimensions that affect installation, panel alignment, or the visible joint and define their required tolerances on the engineering drawing.
For projects with non-standard dimensions, a custom aluminum extrusion can provide a better fit than modifying a standard profile after delivery. The supplier should review the complete cross-section and application requirements before the extrusion die is produced.
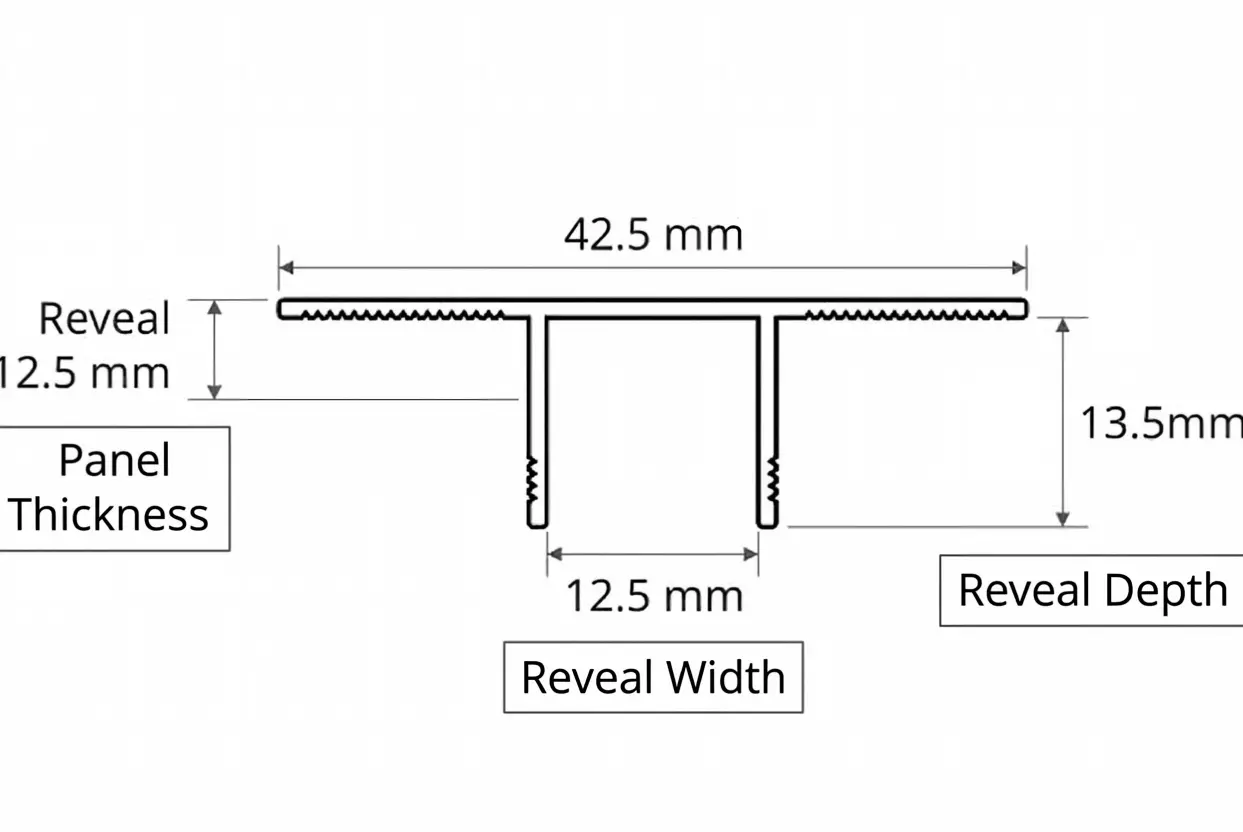
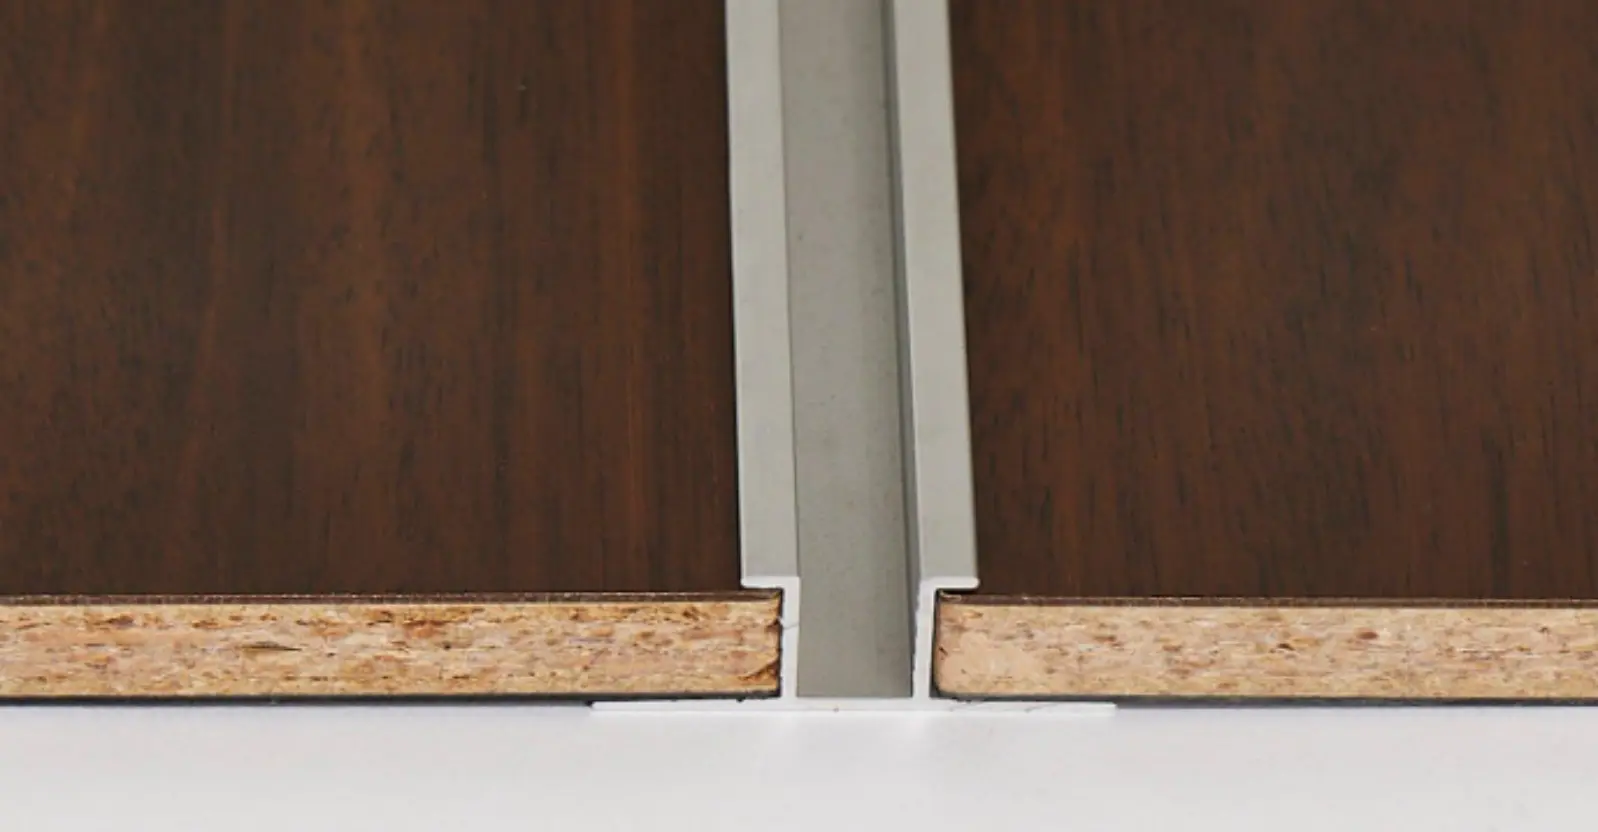
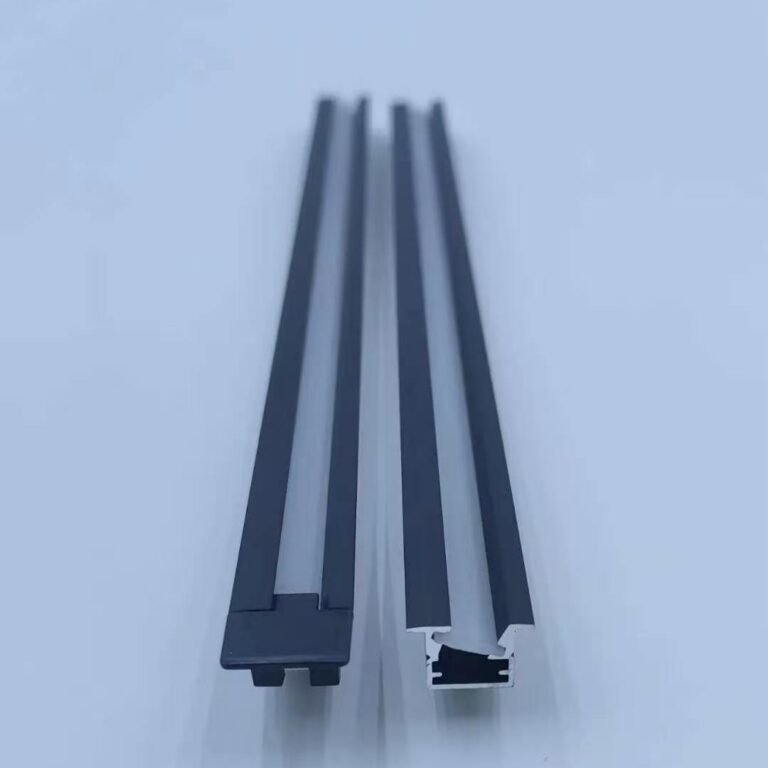
Vanway Tech custom 6063-T5 aluminum divider reveal trim
What Specifications Should Buyers Provide for Aluminum Divider Reveal Trim?
When requesting a quotation for an aluminum divider reveal trim, buyers should provide the profile drawing and the key specifications below. These details allow the extrusion supplier to evaluate die design, material requirements, finishing, cutting, and secondary processing before production.
Example of a Buyer Specification
For a commercial interior project, a buyer could specify an aluminum divider reveal trim as:
- Material & Temper: 6063-T5 aluminum
- Wall Thickness: 1.0 mm nominal wall thickness
- Reveal Width: 20 mm reveal width
- Reveal Depth: Project-specific reveal depth
- Finish: Black anodized finish
- Customization: Cut-to-length parts according to the installation drawing
Vanway Tech can then review the following requirements before confirming tooling and production:
- 1. Cross-section
- 2. Wall thickness
- 3. Finish requirements
- 4. Cut length
- 5. Secondary processing requirements
| Specification | What Buyers Should Specify |
|---|---|
| Alloy & temper | 6063-T5 is a common choice for architectural extrusions; specify another alloy or temper when the project requires different mechanical properties. |
| Wall thickness | Specify the target wall thickness on the drawing. The final thickness should suit the profile geometry, extrusion feasibility, and application requirements. |
| Reveal width | Specify the visible reveal dimension, such as 6, 10, 13, or 16 mm, or provide a custom dimension based on the architectural design. |
| Reveal depth | Specify the required depth and how the profile interfaces with the drywall, panel, ceiling, or cladding system. |
| Panel thickness | State the actual panel or board thickness so the trim can provide the required fit and engagement. |
| Profile length | Specify the standard extrusion length or required cut length. For cut-to-length parts, include the required length tolerance. |
| Surface finish | Specify mill finish, anodizing, or powder coating. For anodized profiles, also define the required color and appearance. |
| Color | Specify the required finish color, such as clear, bronze, black, or a defined RAL color for powder coating. |
| Dimensional tolerance | Specify critical dimensions and tolerances on the engineering drawing. Apply the agreed extrusion standard or project-specific tolerance where applicable. |
| Secondary processing | Specify cutting, drilling, punching, CNC machining, deburring, or other operations required after extrusion. |
What We Check Before Producing an Aluminum Divider Reveal Trim?
Before quoting or producing an aluminum divider reveal trim, Vanway Tech checks the profile design, installation requirements, and finishing specifications. These details affect extrusion feasibility, dimensional accuracy, appearance, and final installation.
1. Reveal Width and Depth
The reveal width and depth should match the architectural design and the thickness of the adjacent wall or panel system. A narrow reveal may require tighter extrusion control, while deeper sections need enough material to maintain dimensional stability.
For custom projects, provide the required reveal width, depth, and cross-section drawing so the extrusion die can be designed around the actual application.
2. Wall Thickness
Wall thickness affects profile weight, rigidity, extrusion performance, and cost. It should not be selected only by using the thinnest possible section.
Vanway Tech reviews the profile geometry and load requirements together to determine whether the specified wall thickness is suitable for extrusion and installation.
3. Panel Thickness
The aluminum divider reveal trim must fit the actual panel, drywall, ceiling, or cladding assembly. If the trim is too shallow or too narrow, it may not provide proper engagement or alignment.
For this reason, buyers should specify the actual panel thickness and any required installation clearance when requesting a quotation.
4. Mounting or Retention Method
The installation method should be considered during profile design. Depending on the application, the trim may use mechanical fastening, adhesive, clips, or an integrated retention feature.
For custom aluminum extrusions, Vanway Tech can review mounting features during the profile design stage to help avoid installation problems after production.
5. Alloy and Temper
6063 aluminum is commonly used for architectural extrusion because it offers good extrudability and surface-finish quality. The required temper should be selected according to the project’s strength and fabrication requirements.
For decorative and architectural divider reveal trims, 6063-T5 is often a practical starting point, but the final alloy and temper should be confirmed based on the profile geometry and application.
6. Surface Finish
Surface finish has a direct impact on the final appearance of architectural aluminum divider reveal trim. Common options include mill finish, anodizing, and powder coating.
For visible architectural applications, specify the finish, color, gloss level, and any texture requirements before production. Anodized finishes may also require attention to batch and color consistency, especially for long profiles installed in the same project.
Mill Finish Aluminum vs Clear Anodized Aluminum: How to Choose the Right Finish
7. Cut Length and Tolerance
Cut length should be defined according to the installation method and project drawings. Buyers should also specify the required length tolerance when it affects assembly or visual alignment.
Vanway Tech can provide extrusion, cutting, and other secondary processing based on project-specific requirements, reducing the need for additional processing after delivery.
For custom aluminum divider reveal trim, these specifications should be confirmed before tooling begins. A complete drawing and application requirements allow the extrusion supplier to evaluate manufacturability before production, rather than correcting profile problems after the die is made.
Custom CNC Machine Aluminum Machining: B2B Manufacturer Guide
Custom Aluminum Divider Reveal for Commercial Wall Panels
A commercial interior wall-panel project required a custom aluminum divider reveal trim with a clean, consistent appearance across long wall sections. Vanway Tech produced the profile according to the project’s cross-section and finishing requirements.
| Project Specification | Detail |
|---|---|
| Application | Commercial interior wall panels |
| Profile | T-shaped aluminum divider reveal trim |
| Alloy & temper | 6063-T5 |
| Nominal wall thickness | 1.0 mm |
| Reveal width | 20 mm |
| Surface finish | Brushed anodized |
| Processing | Aluminum extrusion + cutting + surface treatment |
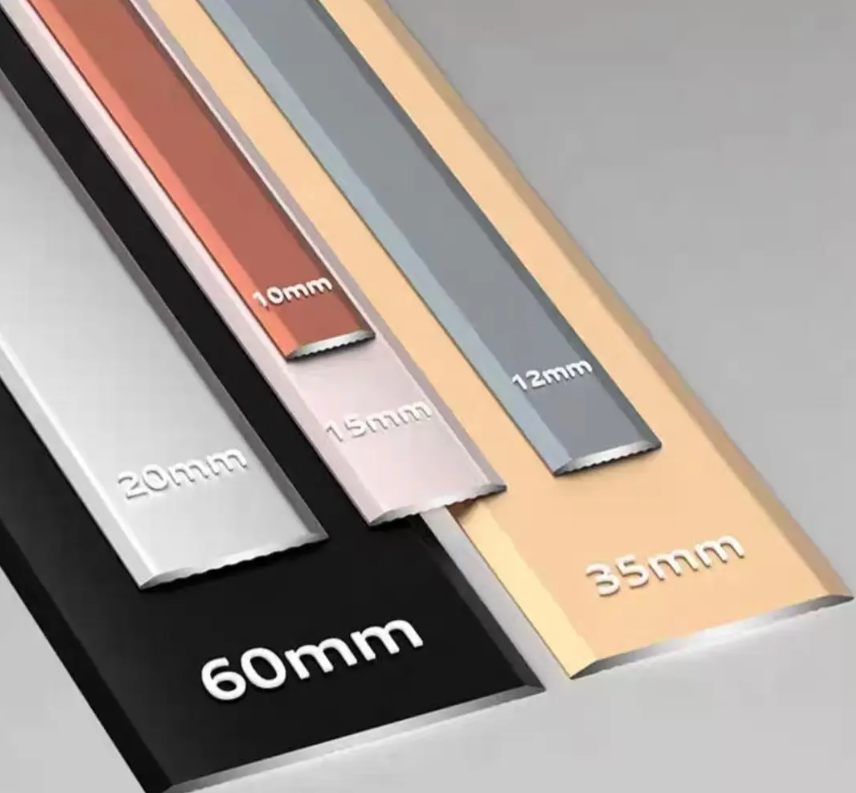
Production Challenge
The main challenge was maintaining consistent profile geometry and visual alignment along long wall sections. The profile also needed to provide sufficient rigidity while keeping the section lightweight for installation.
How We Solved It?
Vanway Tech reviewed the cross-section before production and adjusted the extrusion tooling to suit the profile geometry and specified wall thickness. The production process then combined extrusion, cut-to-length processing, and surface treatment to meet the project’s requirements.
For visible architectural profiles, Vanway Tech also checks the surface appearance after finishing because scratches, die lines, and color variation can affect the final appearance of continuous wall installations.
The final profile provided the required 20 mm reveal and 1.0 mm nominal wall thickness while maintaining consistent geometry and surface appearance across the supplied lengths.
For custom aluminum divider reveal trims, buyers should provide the profile drawing, reveal dimensions, wall thickness, alloy and temper, finish requirements, cut length, and application details before tooling begins.
Common Aluminum Divider Trim Selection Mistakes
Choosing an aluminum divider reveal trim based only on appearance or unit price can create problems during extrusion, finishing, or installation.
Before placing an order, buyers should avoid these common specification mistakes.
1. Choosing Wall Thickness Only Based on Price
A thinner profile may reduce material consumption, but wall thickness also affects rigidity, profile stability, and extrusion feasibility. Do not specify the thinnest possible wall simply to reduce the unit price. Instead, confirm the wall thickness against the profile geometry and installation requirements.
2. Specifying the Wrong Reveal Depth
The reveal depth must match the actual wall, panel, or ceiling assembly. A profile that is too shallow may not engage correctly with the adjacent material, while excessive depth can interfere with installation. Provide the complete cross-section and actual panel thickness before production.
3. Ignoring Anodized Color Consistency
For visible architectural profiles, surface appearance matters as much as dimensional accuracy. Anodized aluminum can show differences in color or appearance between production batches. Buyers should define the required anodized color and appearance and discuss batch requirements when multiple profiles will be installed together.
4. Using a Standard Profile When a Custom Extrusion Provides a Better Fit
A standard profile may appear cheaper at the quotation stage, but modifying it during installation can add cutting, machining, fitting, or labor costs. When the panel thickness, reveal dimensions, or mounting requirements do not match an available profile, a custom aluminum extrusion may provide a more reliable fit.
5. Not Specifying Cut-Length Tolerance
Cut length affects installation, alignment, and material planning. Simply stating a required length without defining the applicable tolerance can lead to inconsistent parts or additional adjustment on site. Specify the nominal cut length and required tolerance for dimensions that affect assembly or visual alignment.
6. Selecting a Finish Without Considering the Installation Environment
Choose the surface finish according to where and how the aluminum profile will be used. Interior decorative applications, high-traffic areas, and exterior installations can have different requirements for appearance, wear, cleaning, and environmental exposure. Specify the intended environment before selecting anodizing, powder coating, or another finish.
FAQs: Custom Aluminum Divider Reveal Trim
Q1. Can you manufacture custom aluminum divider reveal trims from our drawings?
A: Yes. Vanway Tech can manufacture custom aluminum divider reveal trims based on customer drawings, CAD files, or profile samples.
We review the cross-section, wall thickness, reveal dimensions, mounting features, alloy, temper, and surface finish before confirming extrusion tooling and production requirements.
Q2. What information do you need to quote a custom aluminum divider reveal trim?
A: We recommend providing the profile drawing, alloy and temper, wall thickness, reveal width and depth, required length, surface finish, color, dimensional tolerances, estimated quantity, and secondary processing requirements.
Complete specifications allow us to evaluate manufacturability and prepare a more accurate quotation.
Q3. Can you produce custom divider reveal trims for non-standard panel thicknesses?
A: Yes. Vanway Tech can develop custom extrusion profiles for non-standard panel and wall assemblies. We use the actual panel thickness, required engagement, reveal dimensions, and mounting method to determine the profile geometry. This approach can provide a more precise fit than modifying a standard extrusion after delivery.
Q4. What surface finishes can you provide for aluminum divider reveal trims?
A: Vanway Tech can provide mill finish, anodized, and powder-coated finishes for architectural aluminum divider reveal trims, subject to the profile and project requirements. Clients should specify the required color, appearance, and finish standard at the quotation stage, especially when multiple profiles must maintain a consistent architectural appearance.
Q5. Can you provide cut-to-length and secondary processing for custom divider reveal trims?
A: Yes. Vanway Tech can provide cut-to-length aluminum profiles and selected secondary processing according to project drawings. Depending on the design, processing can include cutting, drilling, punching, CNC machining, and deburring. Buyers should identify critical dimensions and tolerances in the drawing so we can confirm the required processing before production.
Vanway-Tech丨 Premium Quality Extrueded Aluminum Profiles Manufacturer and Exporter From China Since 2015

CHOOSE THE BEFITTING ALUMINUM EXTRUSIONS
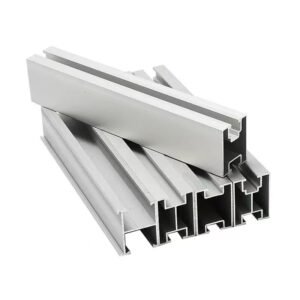
Custom Aluminum Extrusions
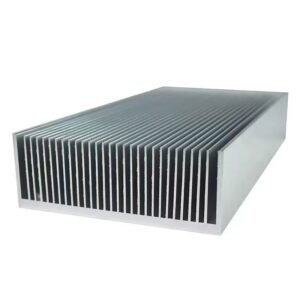
Aluminum Heat Sinks
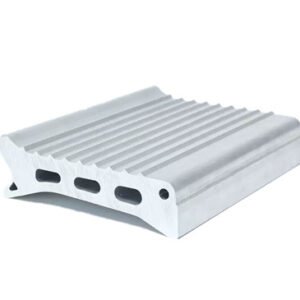
Industrial Aluminum Extrusions
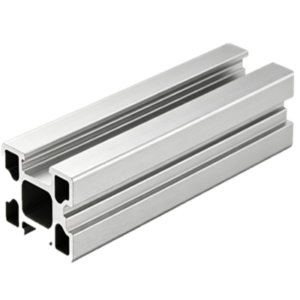
T-Slot Aluminum Extrusions
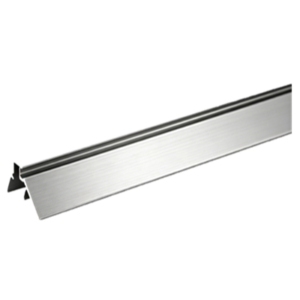
Decorative Aluminum Trim & Led Aluminum Channel Profiles
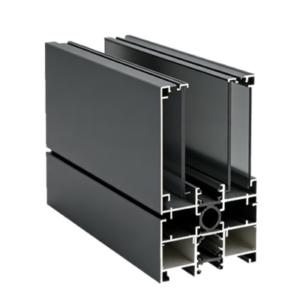
Window & Door Aluminum Profiles
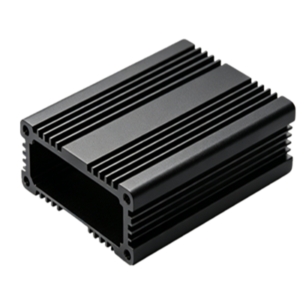
Aluminum Extrusion Enclosures
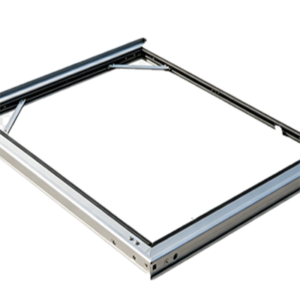
Structural Aluminum Extrusion Framing
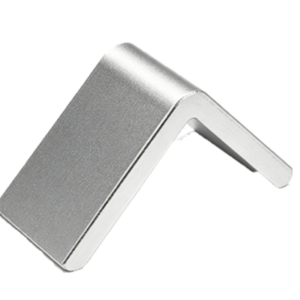
Aluminum Angle Extrusions
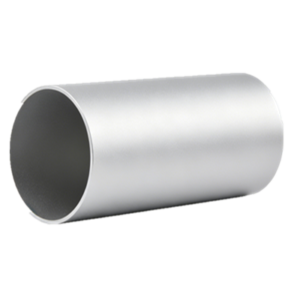
Extruded Aluminum Tubes
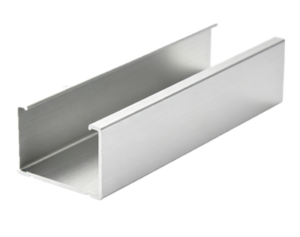
Aluminum U Channel Profiles
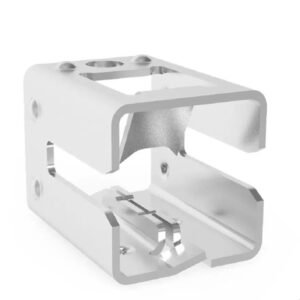
CNC Machined Aluminum Parts


Related Articles You May Interested In:
How to Calculate Aluminum Profile Cost: Estimate Aluminum Extrusion Price
Aluminum Extrusion Sourcing: How Mastering MOQ Unlocks 15%+ Procurement Savings
How to Identify Primary A00 vs Recycled Aluminum Extrusions in 3 Steps?
7 Costly Custom Aluminum Extrusion Sourcing Mistakes Suppliers Won’t Tell You
How to Choose a Reliable LED Aluminum Channel Profiles Manufacturer in 2026
Contact With Vanway Tech Team for Premium Aluminium Extrusion Products!
Enquire with UsConnect with Vanway Tech Team for Premium Aluminium Extrusion Products.
Contact InfoWe are looking forward to hearing from you!
-
Email: info@vanway-tech.com
-
Address: No. 588, Wuyi South Road, CSJ Moldware Town, Wujin, Changzhou, Jiangsu, China
Scan Below Codes to Contact Us Immediately.