Vanway Precision Materials Tech Co.,Ltd


How Long Does Custom Aluminum Extrusion Take? From Drawing to Sample
Drawing to Sample: Custom Aluminum Extrusion Tooling And Process Timeline
Table of Contents
For a typical custom aluminum extrusion project, Vanway Tech currently uses 10–20 calendar days as a planning range from approved drawing to first sample shipment for standard profiles. Large cross-sections, complex multi-hollow profiles, die corrections, special finishing, or added CNC work can extend the schedule. For these projects, a 20–35 day planning range may be more realistic.
These are Vanway Tech planning ranges, not industry-wide lead-time standards. The actual schedule depends on profile geometry, alloy and temper, drawing quality, tooling requirements, surface finish, secondary processing, production capacity, and customer approval.
For clarity, this article uses “first sample” to mean the first physical extrusion sample produced after the drawing and key specifications have been approved. Customer drawing revisions, customer approval time, international shipping, customs clearance, and later mass-production orders are not included unless stated otherwise.
The process normally follows this path:

The most useful way to plan the project is to identify where time is actually spent and which buyer decisions can prevent avoidable delays.
How Long Does Custom Aluminum Extrusion Take?
The first sample does not come from tooling alone. Before a profile reaches the customer, the supplier normally needs to review the drawing, confirm extrusion feasibility, design and machine the die, run a trial extrusion, inspect the first profile, and complete any required finishing or secondary machining.
For a simple solid or semi-hollow profile, the process is normally shorter than for a large multi-hollow profile with thin walls, tight dimensions, or several secondary operations.
At Vanway Tech, the current planning range is:
| Project type | Vanway planning range | Main time drivers |
|---|---|---|
| Standard custom profile | 10–20 calendar days | Drawing review, die making, trial extrusion, inspection |
| Large cross-section | 20–35 calendar days | Larger die, longer machining, higher press requirements |
| Complex multi-hollow profile | 20–35 calendar days | Mandrel/porthole design, die tuning, trial corrections |
| Profile with anodizing or powder coating | Base extrusion time + finishing window | Finish type, color, line schedule, inspection |
| Profile with CNC or other secondary work | Base extrusion time + machining window | Number of operations, fixtures, tolerance requirements |
These ranges should be treated as planning windows rather than fixed delivery promises. A complete drawing, clear tolerances, confirmed alloy and finish, and early approval of DFM comments can reduce avoidable delay.


How to Calculate Aluminum Profile Cost: Estimate Aluminum Extrusion Price
Custom Aluminum Extrusion Process and Lead Time
The table below shows the main production stages used for a custom extrusion project. The stage ranges are activity windows, not numbers that should simply be added together. Some projects do not require every secondary process, and some inspection or preparation work can be handled within the same production window.
| Stage | Current Vanway planning window | Main work | What may extend the time |
|---|---|---|---|
| 1. Drawing & DFM Review | 1–3 days | Check wall thickness, hollow sections, critical dimensions, tolerances, alloy, temper, and finish | Missing dimensions, unclear tolerances, drawing revisions |
| 2. Extrusion Die Design & Machining | 5–12 days | Die design, steel preparation, CNC machining, EDM work, die finishing | Large die, complex hollows, thin walls, special die features |
| 3. Trial Extrusion & First Inspection | 2–5 days | Billet preparation, trial run, stretching/straightening, temper process where required, first-article inspection | Die adjustment, dimensional correction, profile distortion |
| 4. Finishing & Final Sample Preparation | 2–4 days when required | Cutting, anodizing, powder coating, CNC work, final inspection and packing | Finish queue, color change, extra machining, inspection requirements |
What happens at each stage of Custom Aluminum Extrusion Process?
Stage 1 — Drawing and DFM
The supplier first checks whether the profile can be extruded with the requested alloy, press and die design. Critical dimensions should be clearly marked instead of applying very tight tolerances to every feature.
Stage 2 — Extrusion Die
The approved drawing is converted into an extrusion die. Complex hollow sections normally need more die features and more tuning than simple solid profiles.
Stage 3 — Trial Extrusion
The new die is tested on the press. The first profile is then checked for dimensions, shape, wall thickness where critical, straightness, surface condition, and the specified alloy and temper.
Stage 4 — Finishing and Sample Preparation
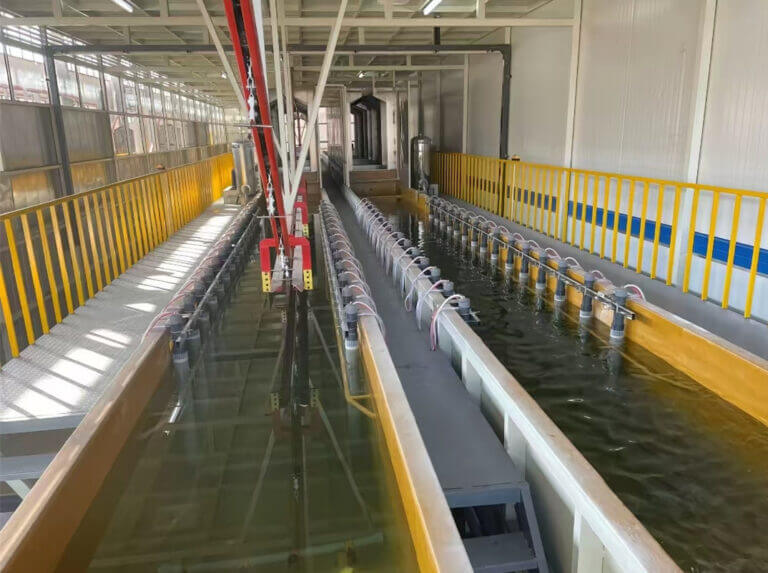
If the buyer needs anodizing, powder coating, PVDF, CNC machining, drilling, tapping, or another secondary process, these operations are added before the finished sample is shipped.

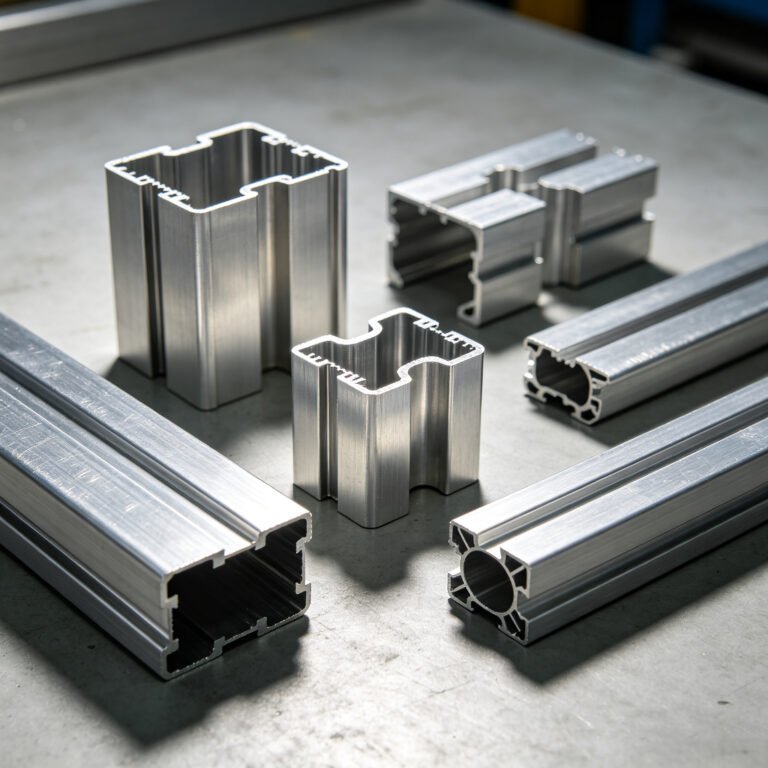
Aluminum Extrusion Die Inspecting – Vanway Tech
Technical Parameters That Affect the First Sample of Custom Aluminum Extrusion
The extrusion process uses different settings for different alloys, profile shapes, die designs, and press sizes. These values should therefore be treated as process ranges, not fixed specifications for every order.
For example, technical references for 6063 commonly place billet preheating around 480–500°C, while the actual production setting must be adjusted for profile geometry, die design, press capacity, and exit-temperature control. A technical extrusion reference also reports typical stretch levels of about 2–3% for profile straightening.
| Parameter | Useful reference value | How it should be used |
|---|---|---|
| 6063 billet temperature | About 480–500°C in a technical reference | Process starting range, not a fixed PO requirement |
| Profile stretching | About 2–3% in a technical reference | Used for straightening and stress control where required |
| Alloy | 6063 / 6061 / 6005A, etc. | Must be specified on the drawing or PO |
| Temper | T5 / T6, etc. | Must be specified and verified against the agreed material standard |
| Die material | H13 tool steel is commonly used | Supplier process choice unless the buyer has a special requirement |
| Final dimensions | Drawing requirement | Check against the applicable extrusion tolerance standard |
ASTM B221 covers aluminum-alloy extruded profiles and tubes and requires the specified alloy and temper and relevant mechanical properties to meet the applicable requirements.
5 Factors That Affect Custom Aluminum Extrusion Lead Time
1. Profile Geometry
Profile shape is one of the first factors that affects tooling time.
A simple solid profile normally needs a simpler die than a multi-hollow profile. Deep hollows, thin walls, small internal radii, and uneven wall thickness can make the die more complex and may increase the number of trial and correction cycles.
2. Drawing Quality
A complete drawing can save time before tooling starts.
The supplier should receive the final profile dimensions, alloy, temper, cut length, critical tolerances, surface finish, and secondary processing requirements.
For extrusion dimensions, buyers should use the applicable extrusion tolerance standard rather than placing an unnecessarily tight tolerance on every dimension. The Aluminum Association publishes ANSI H35.2-2024 for dimensional tolerances of aluminum mill products.
3. Die Correction After the First Trial
The first extrusion run is an important engineering check.
If the sample shows a dimensional or shape problem, the die may need adjustment. Based on the current Vanway planning data, a minor die adjustment may add about 1–3 days, while a major rework can add about 5–7 days. These are internal planning estimates, not fixed industry values.
4. Surface Finish and Secondary Processing
A mill-finish sample normally needs fewer steps than a fully finished part.
Anodizing, powder coating, PVDF, CNC machining, drilling, tapping, bending, punching, and special cut lengths all add work after extrusion.
The buyer should therefore state the final sample condition at the beginning of the project.
5. Production Capacity
A supplier may have the tooling ready but still need production capacity for the extrusion press, heat-treatment line, CNC equipment, or finishing line.
For this reason, the most useful quotation is not only:
“Tooling: 8 days.”
It should state:
Drawing approval → Tooling → First extrusion → Finishing → First sample shipment
with a clear expected calendar range for the complete process.
How Can Buyers Reduce Custom Aluminum Extrusion Delays?
Buyers can reduce avoidable delays by making the main technical decisions before the aluminum extrusion die is released for production.
| Buyer input | What to provide | Why it matters |
|---|---|---|
| Drawing | Final 2D / 3D file | Reduces drawing revision cycles |
| Alloy | 6063, 6061, 6005A, etc. | Affects extrusion and mechanical requirements |
| Temper | T5, T6, etc. | Affects heat-treatment and inspection requirements |
| Critical dimensions | Clearly marked | Helps the supplier focus inspection on functional features |
| Tolerances | Individual tolerance where needed | Avoids unnecessary die difficulty |
| Surface finish | Mill, anodized, powder, PVDF | Prevents later finish changes |
| Secondary processing | CNC, drilling, tapping, bending, punching | Allows tooling and sample planning to include all operations |
| Sample quantity | Exact number of pieces | Helps the supplier plan material and finishing |
| Inspection requirements | Drawing, standard, report type | Avoids inspection changes at the end |
The most effective time-saving action is simple: freeze the drawing and key specifications before aluminum extrusion die machining begins.
A drawing revision after die production starts can cause another design review, die modification, or new trial.
Vanway Tech Custom Aluminum Extrusion Lead-Time Benchmark
The following figures are Vanway Tech planning benchmarks shown on this page, not a comparison with the whole extrusion industry.
| Project stage | Current Vanway planning range | Main output |
|---|---|---|
| Drawing & DFM | 1–3 days | Approved extrusion plan |
| Die design & machining | 5–12 days | Trial-ready extrusion die |
| Trial extrusion & inspection | 2–5 days | First aluminum extrusion sample |
| Finishing / final sample preparation | 2–4 days when required | Finished sample ready for shipment |
| Standard project planning range | 10–20 calendar days | First sample shipment |
| Large / complex project planning range | 20–35 calendar days | First sample shipment |
The final lead time depends on the profile, tooling, finish, secondary processing, production schedule, and whether a die correction is needed after the first trial.
What Is Not Included in the Stated Lead Time for Custom Aluminum Extrusion?
A supplier’s extrusion lead time is not always the same as the full project timeline.
Unless included in the quotation, the following items may require additional time:
| Item | Usually outside the basic extrusion lead time? | Why |
|---|---|---|
| Customer drawing revision | Yes | Requires another technical review |
| Customer DFM approval | Depends on project | Work cannot proceed until key specifications are approved |
| Customer sample approval | Yes | Happens after sample delivery |
| International shipping | Yes | Depends on destination and carrier |
| Customs clearance | Yes | Controlled by import procedures |
| New finish or color change | May add time | May require another finishing schedule |
| Extra CNC work | May add time | Depends on operation count and tolerance |
| Major die correction | May add 5–7 days or more | Depends on the correction required |
For a clear quotation, buyers should ask the supplier to state the lead-time start point and end point in writing.
For example:
Lead time starts after final drawing approval and ends when the first sample is ready for shipment.
This removes one of the most common causes of lead-time misunderstandings.
Drawing to First Sample Timeline of Custom Extruded Aluminum Profiles
The following is an example planning sequence for a standard custom profile. It is a process example, not a promise that every project will follow the same day-by-day schedule.
| Approx. timing | Step | Buyer / Supplier action |
|---|---|---|
| Day 0 | Drawing approval | Buyer confirms drawing, alloy, temper, tolerance and finish |
| Day 1–3 | DFM review | Vanway reviews wall thickness, hollows, dimensions and die feasibility |
| Day 3–12 | Die preparation | Die design, machining and preparation |
| Day 9–15 | Trial extrusion | First extrusion run and sample inspection |
| Day 12–17 | Correction if needed | Die adjustment or profile correction |
| Day 14–20 | Sample preparation | Cutting, inspection, finish, packing and shipment preparation |
The exact calendar days may overlap or shift depending on die progress, press availability, finishing requirements, and whether the first trial meets the drawing requirements.
What Should Buyers Confirm Before Extrusion Tooling Starts?
Before the die is released for machining, the buyer and supplier should confirm the main technical requirements.
| Requirement | Example |
|---|---|
| Profile drawing | Final approved 2D or 3D drawing |
| Alloy | 6063-T5, 6063-T6, 6061-T6, 6005A-T6 |
| Temper | Final required temper |
| Critical dimensions | Clearly marked functional dimensions |
| Tolerance | Individual tolerance where required |
| Profile length | Extrusion length and cut length |
| Surface finish | Mill finish, anodizing, powder coating or PVDF |
| Color | RAL, anodizing color, or approved sample |
| Secondary processing | CNC, drilling, tapping, punching, bending |
| Sample quantity | Number of first samples required |
| Inspection report | Dimensions, material records, finish checks, if required |
| Packaging | Sample protection and shipping method |
For aluminum extrusion dimensions, the buyer should use an applicable extrusion tolerance standard rather than copying a generic machining tolerance onto every feature. ANSI H35.2-2024 is the Aluminum Association’s current dimensional-tolerance standard for aluminum mill products.
For general drawing tolerances, check the standard named on the project drawing. As of October 2026, ISO 2768-1:1989 remains current, while ISO 2768-2:1989 is withdrawn and replaced by ISO 22081:2021. A new ISO 2768 edition is in the final publication stage and is expected to replace ISO 2768-1:1989.
How Vanway Tech Reviews a Custom Extrusion Before Tooling?
Before extrusion tooling starts, Vanway Tech reviews the approved drawing together with the required alloy, temper, tolerance, finish, and production quantity.

1. Profile Feasibility
The engineering team reviews:
- wall thickness
- hollow sections
- internal corners
- profile symmetry
- critical dimensions
- extrusion direction
- required cut length
The goal is to identify features that may make die design, metal flow, or profile straightness more difficult.
2. Material Requirement
The drawing or purchase specification should state the required alloy and temper, such as 6063-T5, 6063-T6, or 6061-T6.
ASTM B221 covers aluminum-alloy extruded profiles and tubes and requires the applicable alloy, temper, and mechanical properties to meet the agreed specification.
3. Tolerance Review
Not every dimension needs the same tolerance.
Functional dimensions should be identified clearly. Less important dimensions can use the applicable general or extrusion tolerance standard.
This helps prevent unnecessary tooling difficulty and avoids spending extra production time on dimensions that do not affect assembly.
4. First Trial Check
After the die is tested, the first custom aluminum extrusion sample is checked against the approved drawing.
Depending on the project, inspection can include:
- critical profile dimensions
- wall thickness
- cut length
- straightness
- twist
- visible surface condition
- alloy and temper records
- finish requirements
The Aluminum Association provides guidance on measuring extrusion characteristics such as straightness and twist under ANSI H35.2 tolerance tables.
5. Die Correction
If the first trial does not meet a critical requirement, the die may need adjustment before the next trial.
This is one reason why a realistic lead-time quotation should include a possible correction window rather than assuming that every new die produces a perfect first sample.
Vanway-Tech 丨 Premium Quality Custom Aluminum Extrusions Manufacturer and Exporter
Have a Custom Aluminum Extrusion Drawing?
Send your 2D or 3D drawing, alloy, annual volume, critical tolerances, surface finish, and required sample quantity.
Vanway Tech can review the profile for extrusion feasibility, tooling requirements, secondary processing, and the expected first-sample timeline.
Send Your Drawing → Get a Custom Extrusion Lead-Time Review
CHOOSE THE BEFITTING ALUMINUM EXTRUSIONS
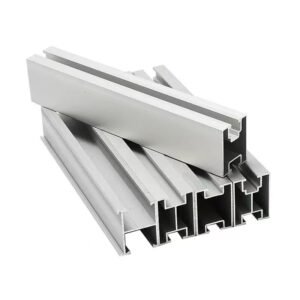
Custom Aluminum Extrusions
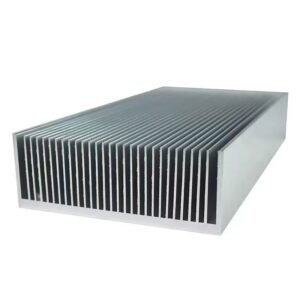
Aluminum Heat Sinks
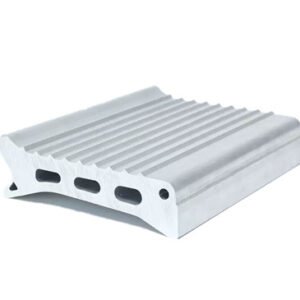
Industrial Aluminum Extrusions
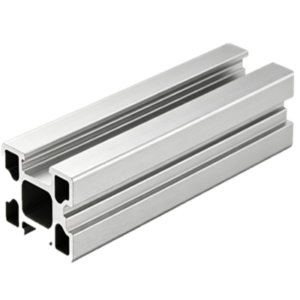
T-Slot Aluminum Extrusions
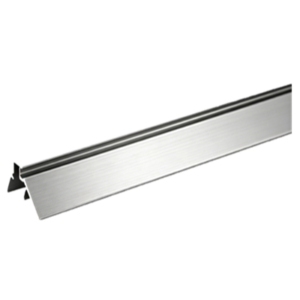
Decorative Aluminum Trim & Led Aluminum Channel Profiles
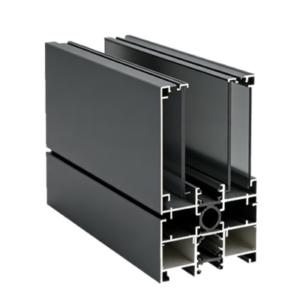
Window & Door Aluminum Profiles
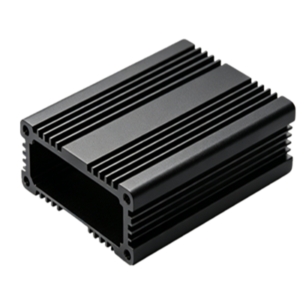
Aluminum Extrusion Enclosures
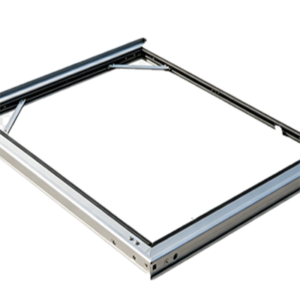
Structural Aluminum Extrusion Framing
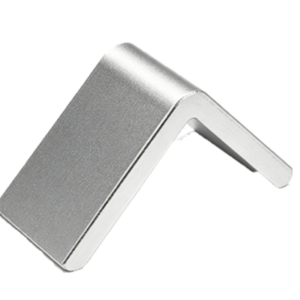
Aluminum Angle Extrusions
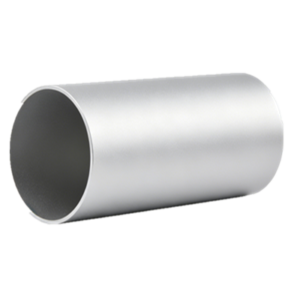
Extruded Aluminum Tubes
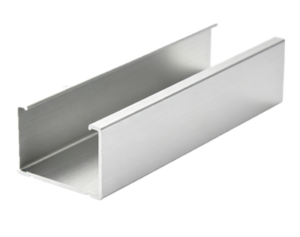
Aluminum U Channel Profiles
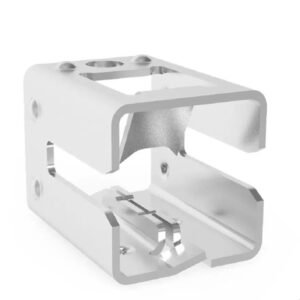
CNC Machined Aluminum Parts
FAQs About Custom Aluminum Extrusion Lead Time
Q1. How long does a custom aluminum extrusion die take?
A: For Vanway Tech’s current planning range, standard die preparation is about 5–12 days after the drawing and main specifications are approved. Large or complex multi-hollow dies may take longer because of additional machining and trial work.
Q2. How long does it take to receive the first aluminum extrusion sample?
A: Vanway Tech currently uses 10–20 calendar days as a planning range for a standard custom profile from approved drawing to first sample shipment. Large cross-sections and complex multi-hollow profiles may require about 20–35 days.
Q3. Does a hollow aluminum profile take longer to make?
A: Usually, yes. Hollow profiles need more complex die features than simple solid profiles. Multi-hollow sections, thin walls, small internal corners, and uneven wall thickness can also increase the chance of die adjustment after the first trial.
Q4. What information should buyer send before requesting an extrusion sample?
A: Send the final profile drawing, alloy, temper, profile length, critical dimensions, tolerances, surface finish, secondary processing requirements, sample quantity, and target annual volume.
Complete information helps the supplier review the project before die machining starts.
Q5. Can changing the drawing delay the first sample?
A: Yes. A drawing change after die machining starts may require a new DFM review, die modification, or another extrusion trial.
The safest approach is to freeze the main profile geometry and critical dimensions before tooling starts.
Q6. Does anodizing or powder coating add to the lead time?
A: Yes. A mill-finish sample usually needs fewer processing steps. Anodizing, powder coating, PVDF, color matching, CNC machining, drilling, and tapping can add processing time. Vanway Tech currently lists about 2–4 days for finishing and final sample preparation when these processes are required, subject to the production schedule.
Q7. Is customer approval included in the extrusion lead time?
A: Not automatically. The quotation should clearly state whether lead time ends at sample readiness, sample shipment, or customer receipt.
Customer drawing revisions, sample approval, international shipping, and customs clearance should be listed separately when they are not included.
Q8. What can make a custom extrusion sample take longer than planned?
A: The most common project-specific causes are:
complex multi-hollow geometry
thin or difficult wall sections
missing drawing information
very tight critical tolerances
late alloy or finish changes
die correction after the first trial
extra CNC work
finishing-line capacity
For this reason, buyers should ask for a complete drawing-to-sample timeline, not only a tooling lead time.
Related Aluminum Extrusions Articles You May Like:
How to make your solar module frame aluminum extrusions more cost-effective
How to choose a reliable manufacturer on solar panel aluminum frame?
Why Global Buyers Source Aluminium Frames for Solar Panel from China Manufacturers
How To Calculate FCL Cost For Aluminum Glass Railing Bulk Import
How to choose a reliable manufacturer on solar panel aluminum frame?
Related Aluminum Extruded Profiles You May Interested In:
Custom Modular Aluminum Profile For Automation Production Line
Custom 50mm Cylindrical Aluminum LED Heat Sink
4080 T-Slot Aluminum Profile 1000mm for Retail Display Shelf Frame
8mm Arc Shaped 6063 Alloy Aluminum Edge Trim Profiles for Wooden Floor Transition Edging
Premium Anodized 6061 Aluminum Tubing for Industrial Robotics
Contact With Vanway Tech Team for Premium Aluminium Extrusion Products!
Enquire with UsConnect with Vanway Tech Team for Premium Aluminium Extrusion Products.
Contact InfoWe are looking forward to hearing from you!
-
Email: info@vanway-tech.com
-
Address: No. 588, Wuyi South Road, CSJ Moldware Town, Wujin, Changzhou, Jiangsu, China
Scan Below Codes to Contact Us Immediately.